Technical scope
Drawings, structural requirements, material choices and critical junctions are reviewed as one connected carpentry package.
 Project enquiry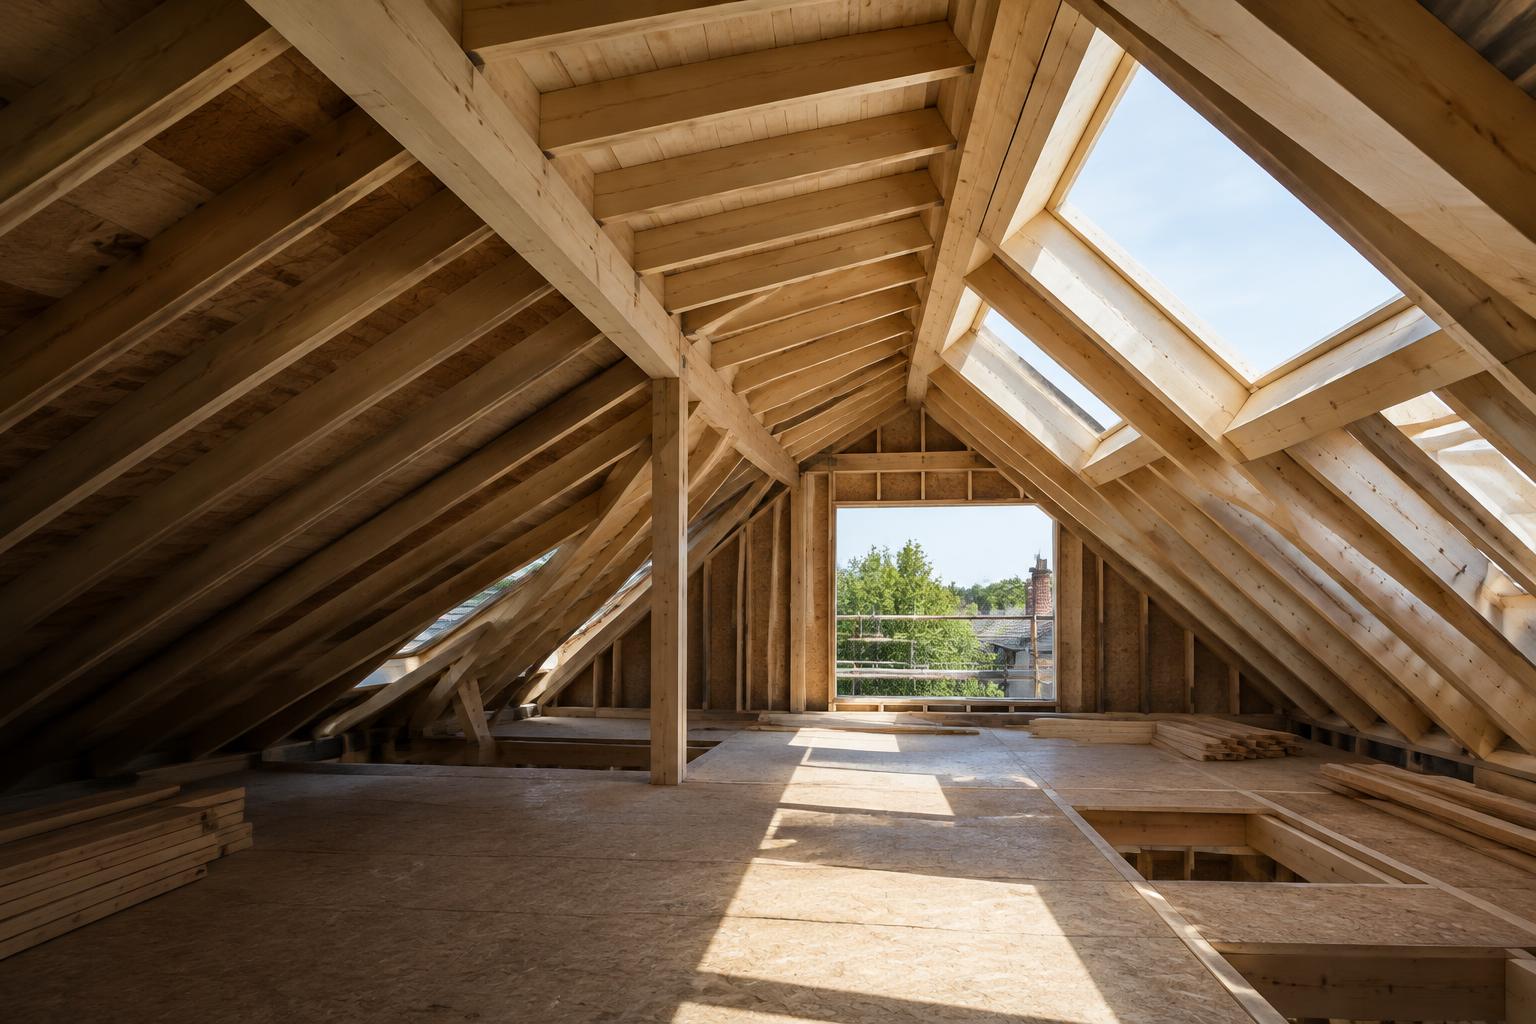
National specialist01 / 03
Structural carpentry · Specialist build
The practice
JSC takes on the structural and carpentry work that makes ambitious projects possible.
From complex roof construction and loft conversions to bespoke timber work and high-spec extensions, each package is approached through structure, sequence and exacting detail.
About JSCSpecialist delivery
JSC works at the point where structure, programme and finish meet.
Each package is planned around drawings, access, sequence, materials and the interfaces with other trades.
JSC can work alongside architects, structural engineers and principal contractors where required.
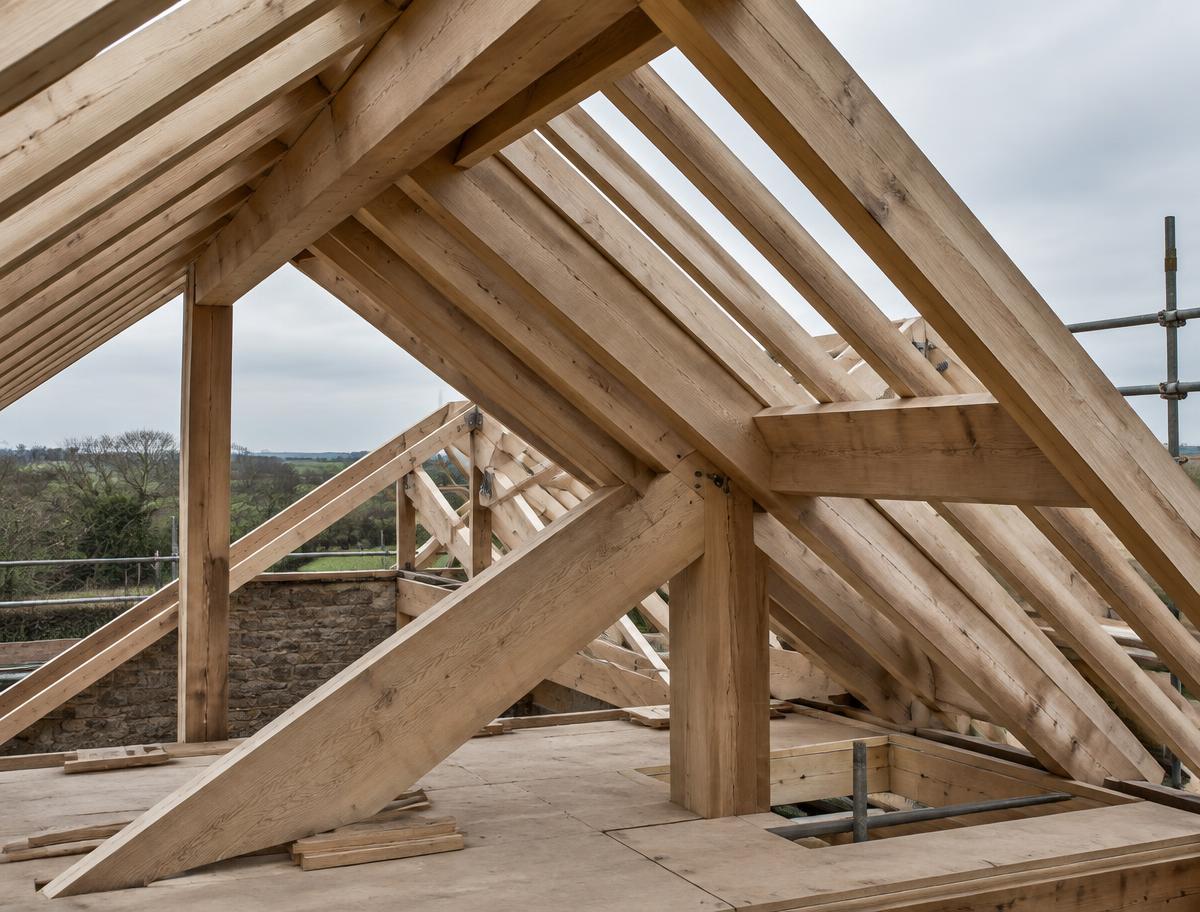
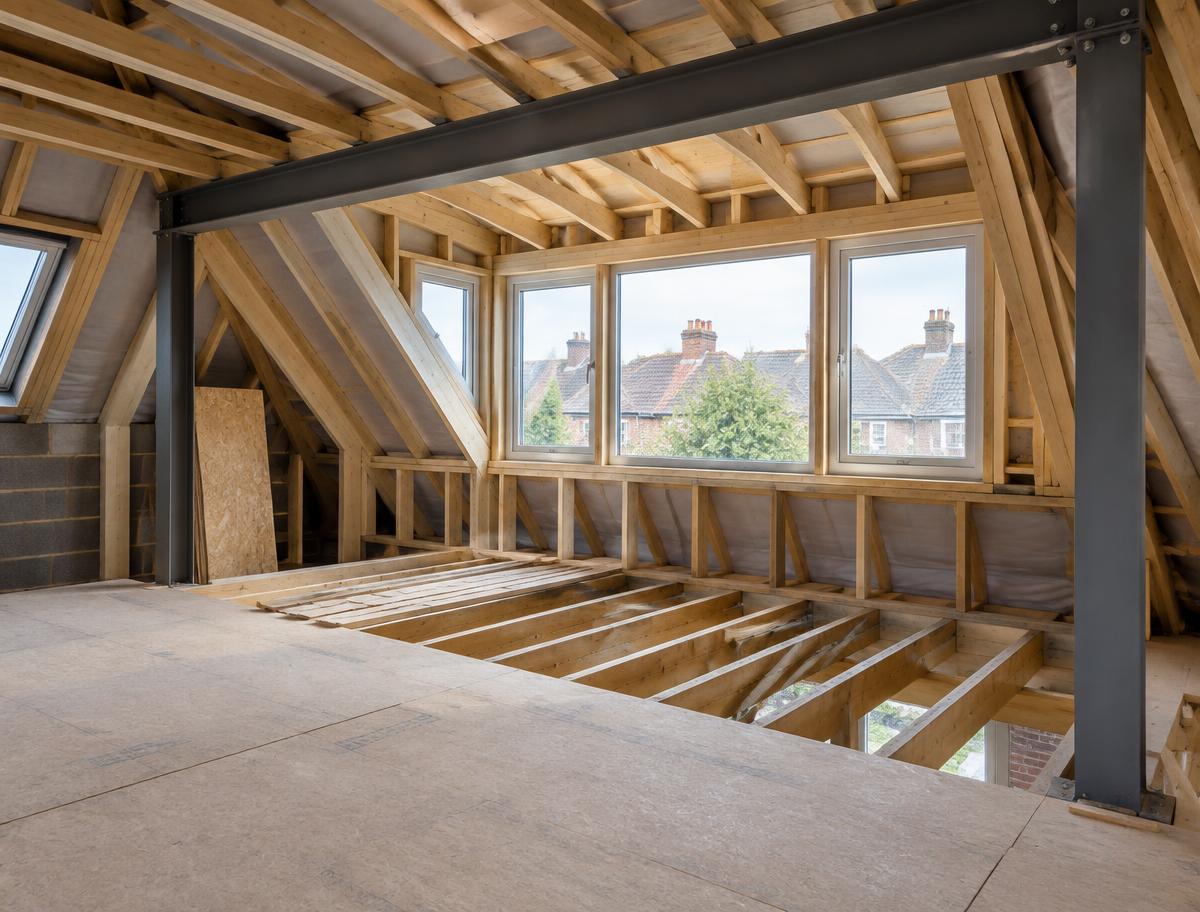
Drawings, structural requirements, material choices and critical junctions are reviewed as one connected carpentry package.
Access, sequence and interfaces with other trades are considered early, so the agreed work can sit clearly within the wider programme.
The package is carried from setting out through installation with direct attention to structure, accuracy and finish.
Capabilities
Six connected areas of specialist carpentry and construction, shaped around the demands of the building rather than a standard package.
Precisely set-out structural timber work developed around drawings, sequencing and the realities of the site.
02Complex roof geometry translated into accurate, buildable timber structures with disciplined setting out.
03Roof-space transformations coordinated around new floors, dormers, steelwork and the retained building.
04Carpentry-led structural packages for additions and reworked buildings where new and existing fabric must meet cleanly.
05Purpose-made timber elements resolved around proportion, material, building geometry and a precise finish.
06Focused packages for demanding renovations where structural judgement, coordination and high-quality carpentry matter.
Selected work
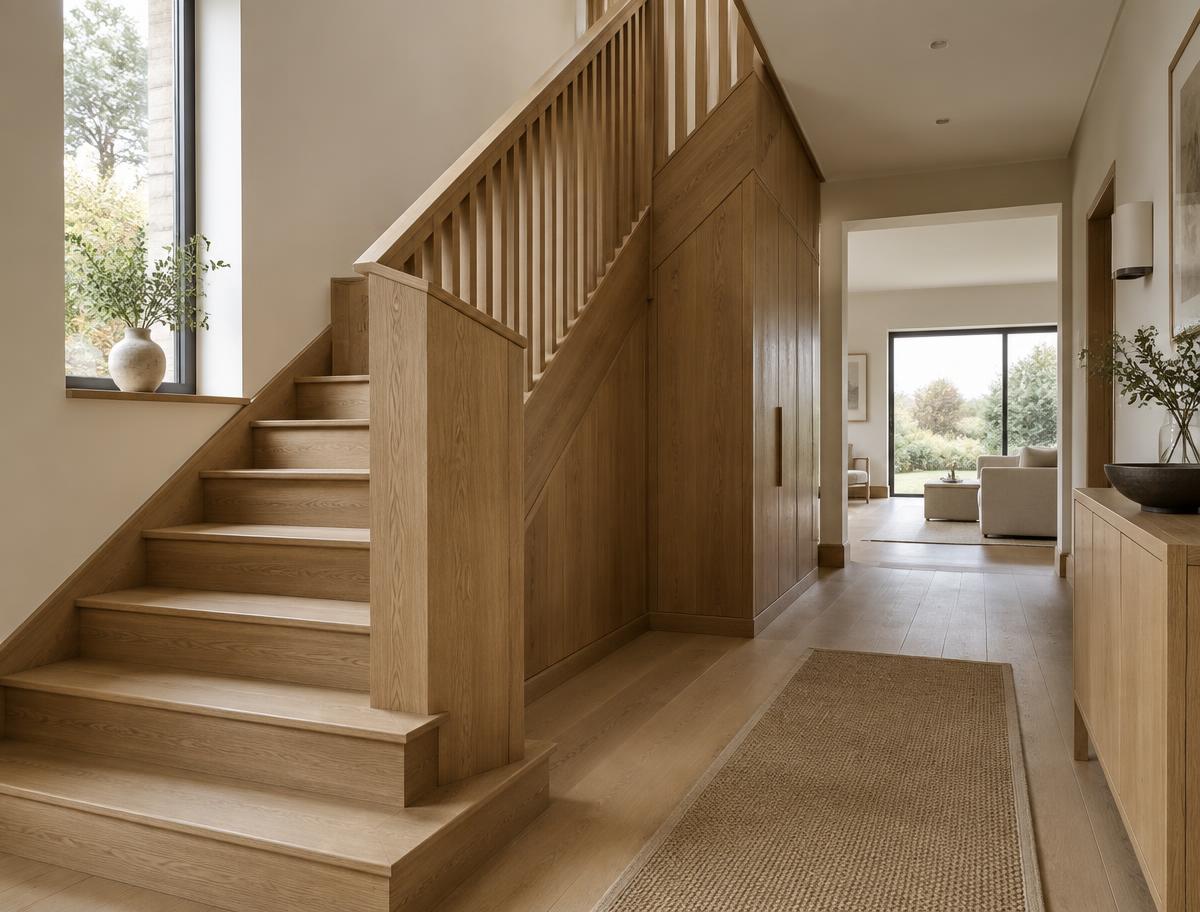
Draft editorial case studies using illustrative imagery. Original JSC project photography can replace each frame without changing the layout.
How we work
Plans, photographs, location, programme and the intended package are reviewed together.
Scope, interfaces, responsibilities and practical site requirements are clarified.
Drawings, sequencing, access and materials are resolved before the work starts.
The agreed carpentry package is carried through with close attention to structure, detail and finish.
Current credentials and documentation available on request.
Project coverage
JSC considers specialist carpentry packages throughout the UK. London and the South Coast are core working areas, while the practice’s Hayling Island origin remains a base—not a boundary.
Project enquiry
Send the drawings, location and outline programme. JSC will consider where specialist carpentry input can add the most value.
Discuss a project